SEMITATION ENGINEERING / ISLAMABAD

Completed projects. Named partners. Recorded dates.

The examples below are drawn from the completed-project schedule in Semitation Group's 2016 company profile. Each entry identifies the work described in that record—not a broader claim of ownership of the entire development.

How to read this portfolio

Original company archive: historical construction photography

Enhanced archive: visual improvement of an existing photograph

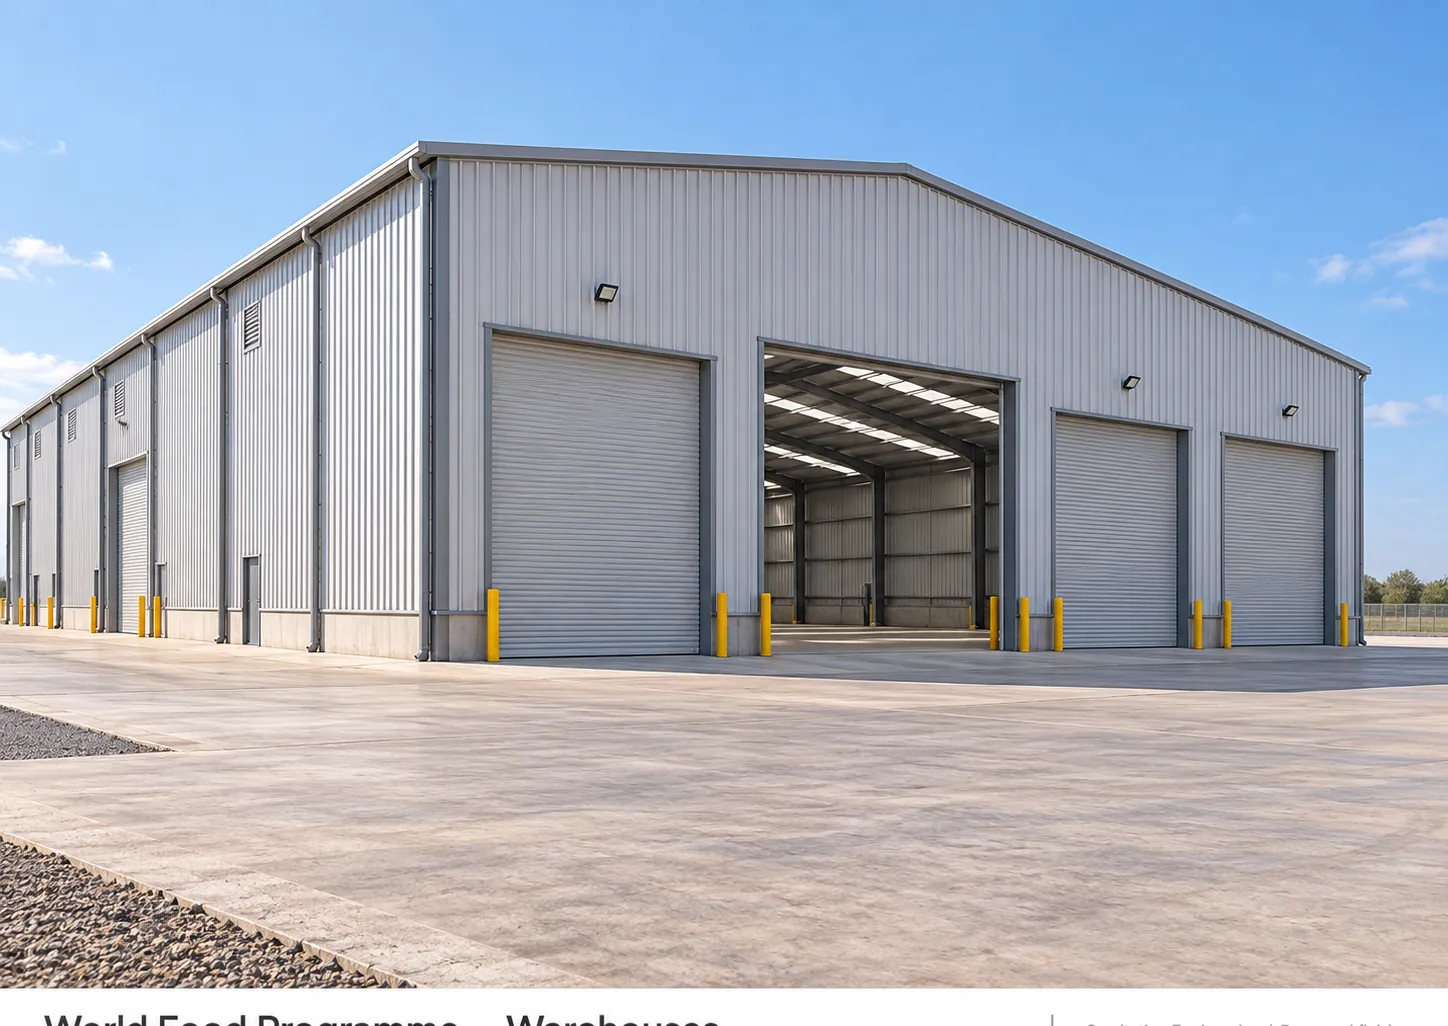
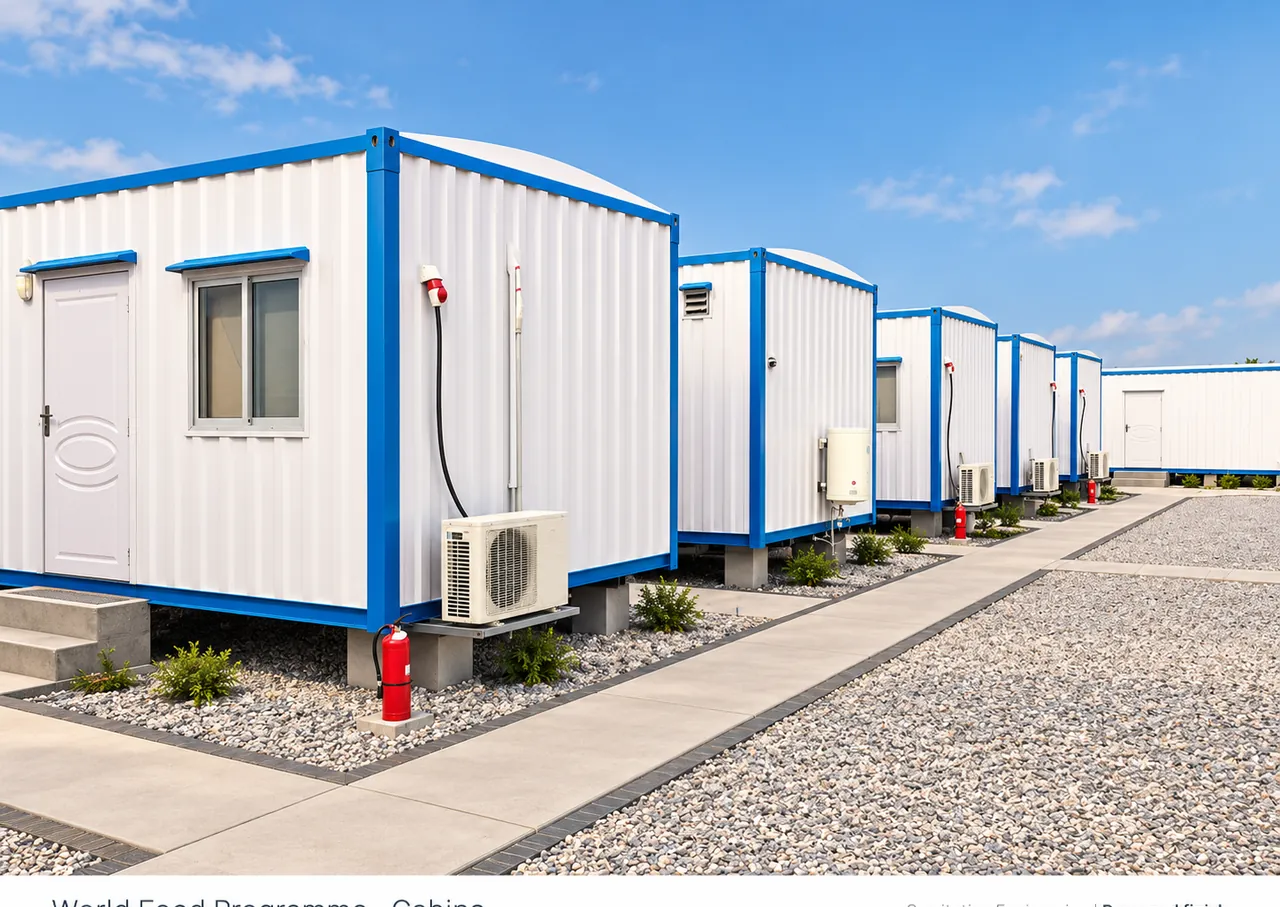
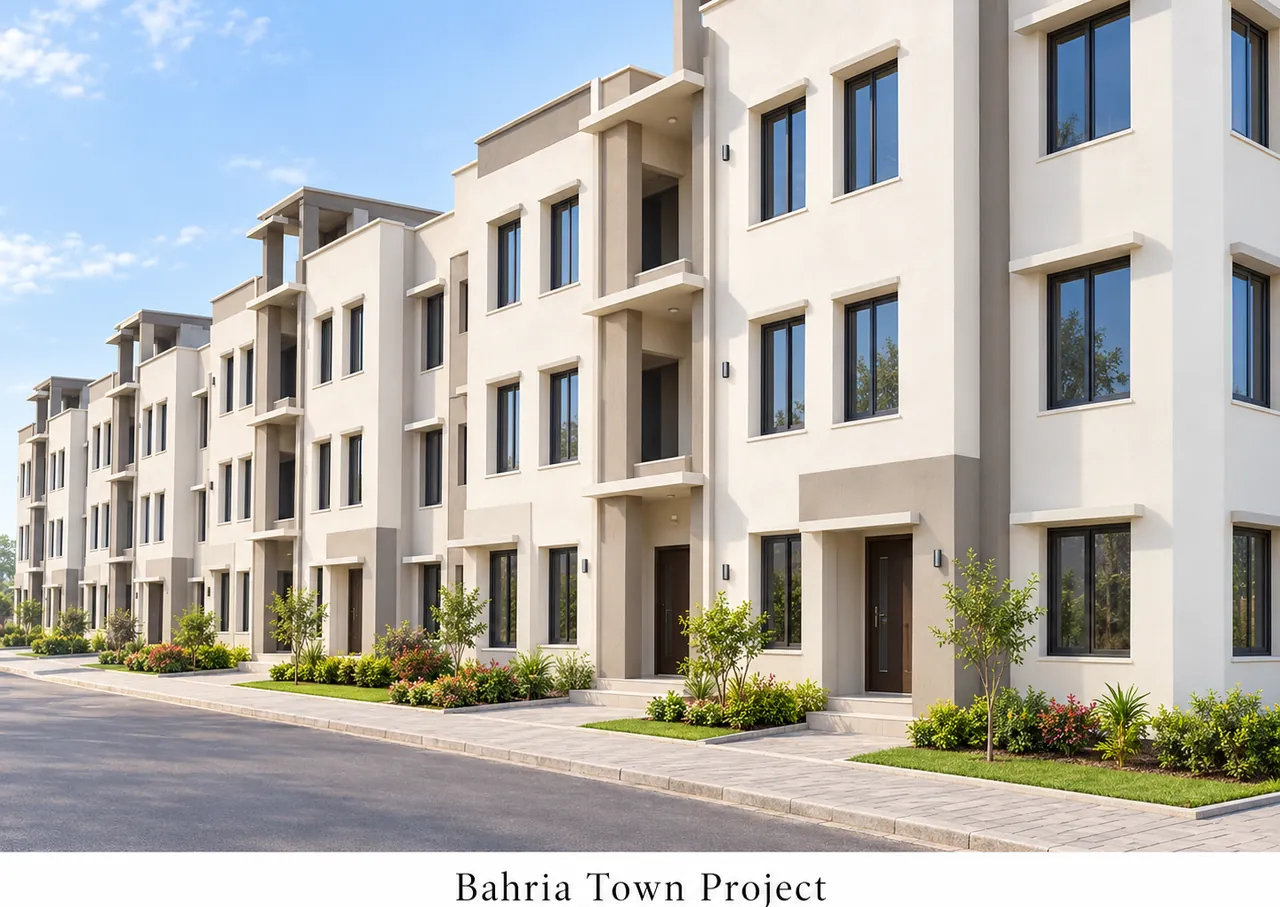
Concept: proposed finish, not a completed-project photo

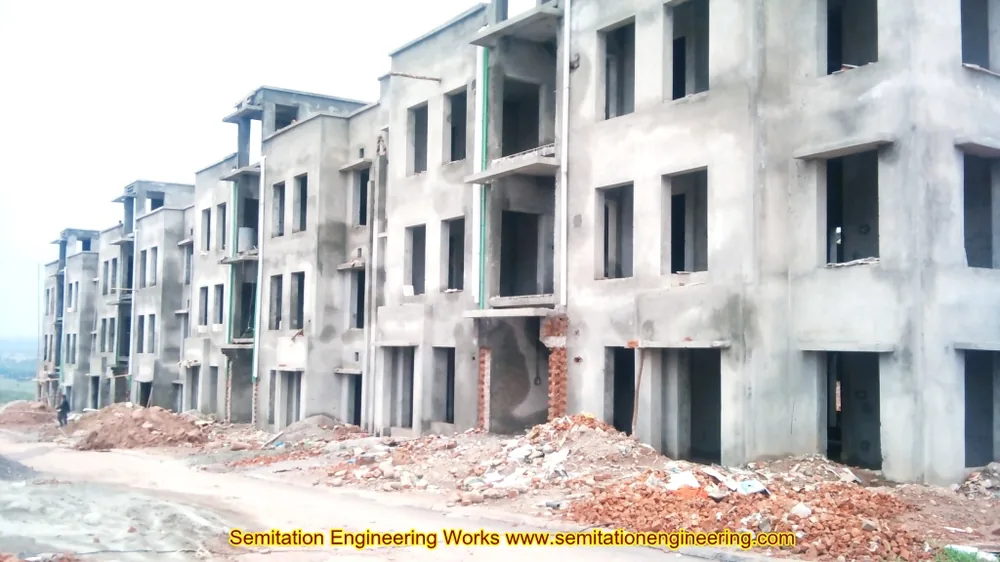
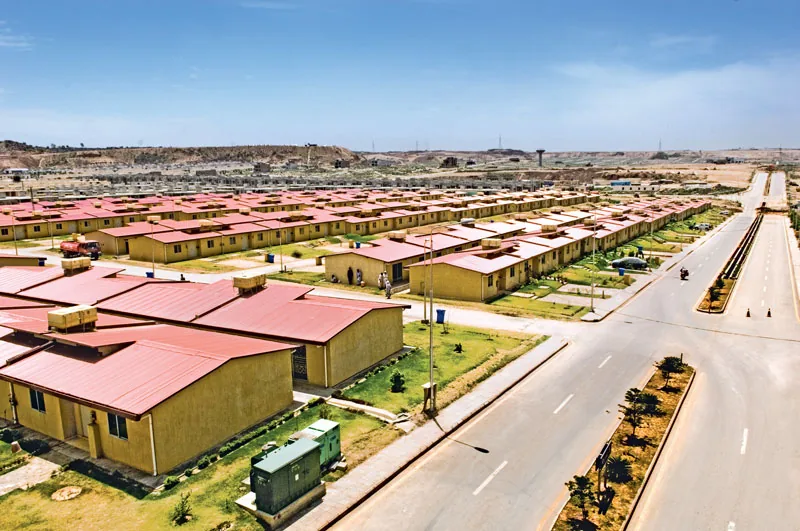
Bahria Town housing development photographed for the company archiveOriginal archive · Bahria Town development
RESIDENTIAL · RAWALPINDI

Awami Villas, Bahria Town Phase 8

Civil works are listed for the Awami Villas development at Bahria Town, Rawalpindi, in the company’s completed-project schedule.

Project / end development
Bahria Town · Awami Villas Phase 8
Recorded work
Civil construction
Start — completion
1 Jan 2013 — 30 Jul 2014
Location
Rawalpindi, Pakistan

The historical profile lists Bahria Town as the client for this entry. The photograph is included in the company’s historical portfolio.
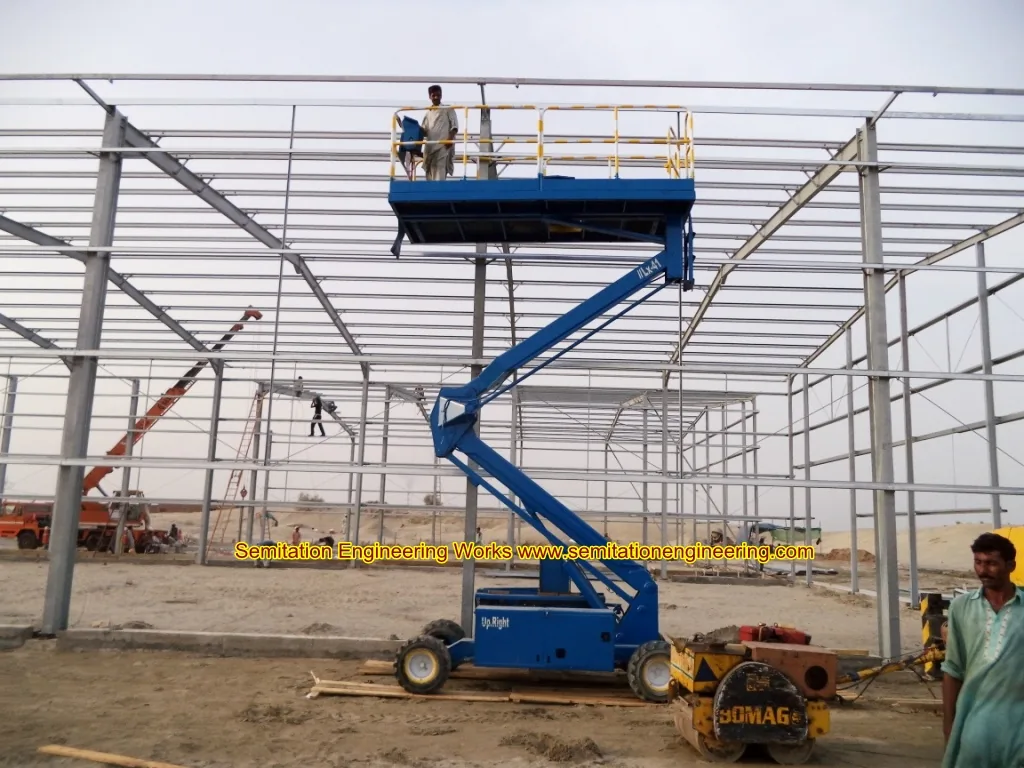
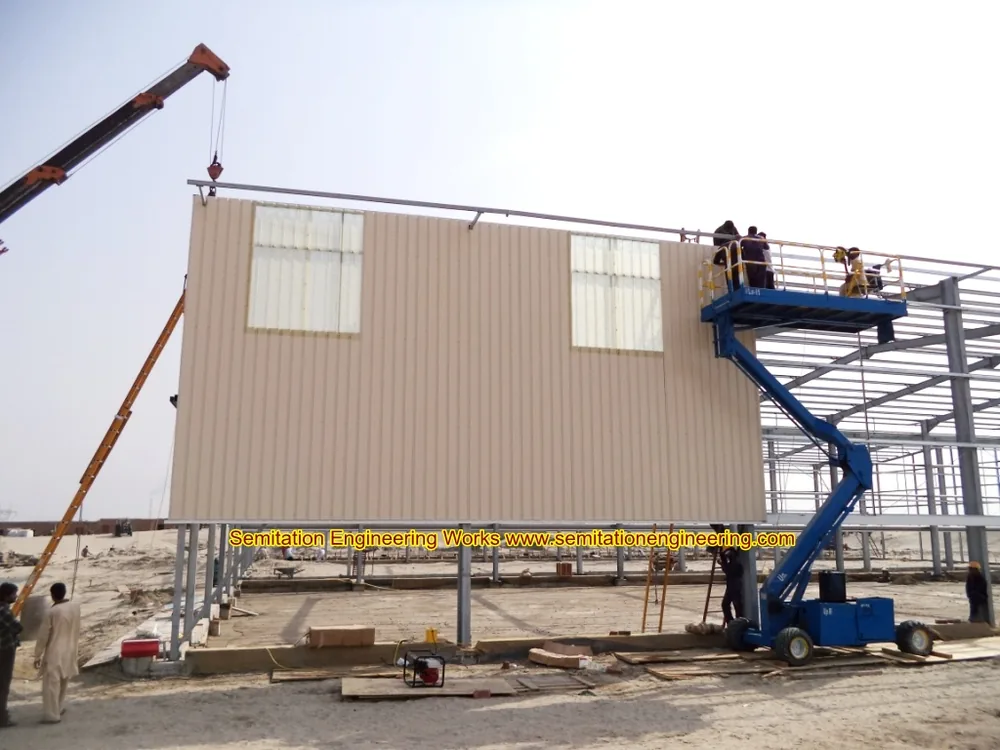
Enhanced company archive photo of warehouse steel framework and liftOriginal company archive · warehouse steel erection
LOGISTICS · STRUCTURAL STEEL

NDMA warehouse network — WFP-associated projects

Two warehouse assignments are recorded under the NDMA network. The company profile attributes the 2013 Muzaffargarh / Quetta work to Zoom Engineers (WFP) and the 2014–2015 Hyderabad / Peshawar work to Kestral SPD (Pvt.) Ltd (WFP).

Work type
Steel structure
Muzaffargarh / Quetta
Zoom Engineers (WFP) · completed 20 Sep 2013
Hyderabad / Peshawar
Kestral SPD (Pvt.) Ltd (WFP) · completed 30 Jan 2015
Project context
NDMA warehouse network

Contracting partners are identified as recorded. This should not be interpreted as a direct construction contract between Semitation Engineering and WFP.

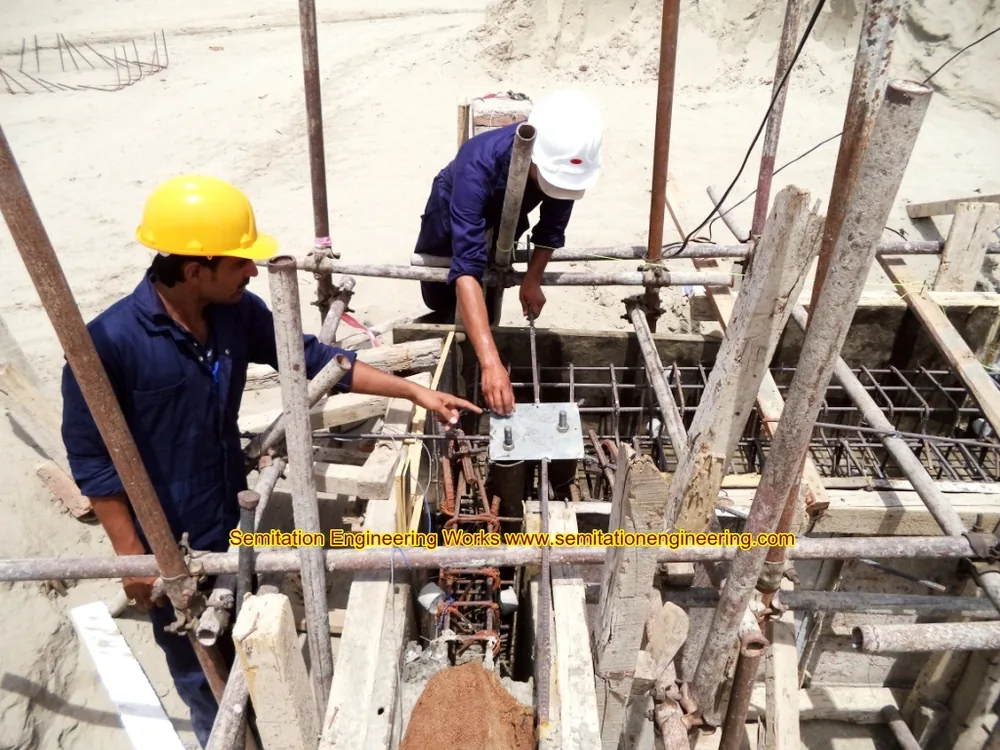
Company archive photograph of rebar reinforcement installationArchive detail · project attribution unconfirmed
TECHNICAL FACILITY · MALAKWAL

NADRA Data Centre — civil works

The historical project schedule lists civil work at the NADRA Data Centre, Malakwal, with Zoom Engineers named as the contracting project partner.

Project / end user
NADRA Data Centre
Contracting partner
Zoom Engineers
Recorded work
Civil construction
Start — completion
11 Apr 2012 — 11 Dec 2012

The photograph illustrates company archive site work; its precise association with the Malakwal assignment has not been established.

MORE COMPLETED WORK

Further entries in the project register.

Additional records listed as completed in the 2016 company profile.

Leprosy / TB Centre

Marie Adelaide Leprosy Centre · civil and prefab works · recorded completion 2 May 2007.

Residential shelters, Muzaffarabad

International Organization for Migration (IOM) · shelter works · recorded completion 5 May 2008.

100-bed hospital, Chak Shahzad

National Institute of Handicapped · civil works · recorded completion 15 Feb 2008.

Retaining wall and walkway

Emaar DHA · civil works in Islamabad · recorded completion 16 Oct 2011.

School renovations, Khairpur

American Institute for Research · civil renovation · recorded completion 21 May 2012.

Gomal University, Faculty of Education

Grey structure for Al-Shafi Enterprises · recorded completion 20 Sep 2015.

COMPANY ARCHIVE

Site photographs from the historic portfolio.

These images document construction and prefabrication in the archive. A location is shown only where it can be supported from the original record.

Historical unfinished residential buildings in a company project archive
Residential building work · original archive
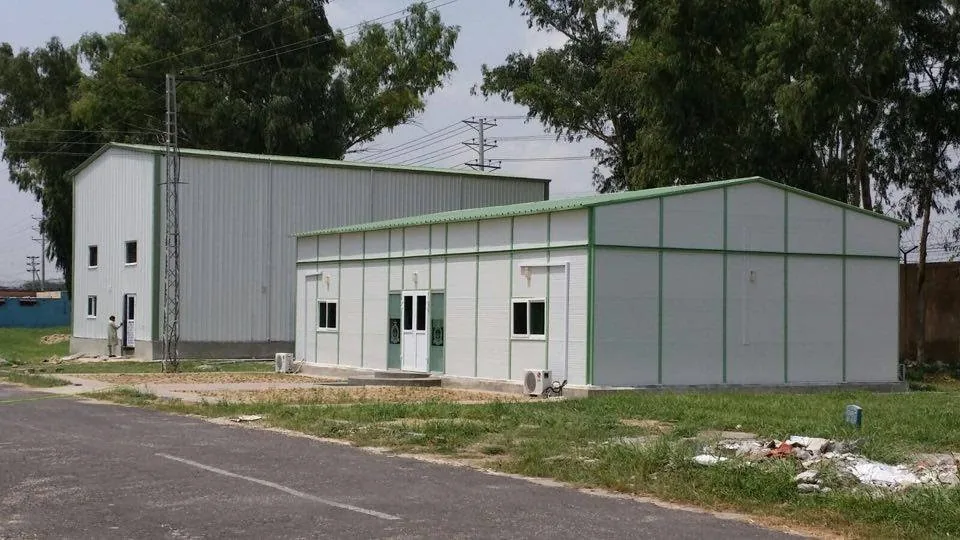
Original archive photo of prefab buildings
Prefabricated facility · original archive
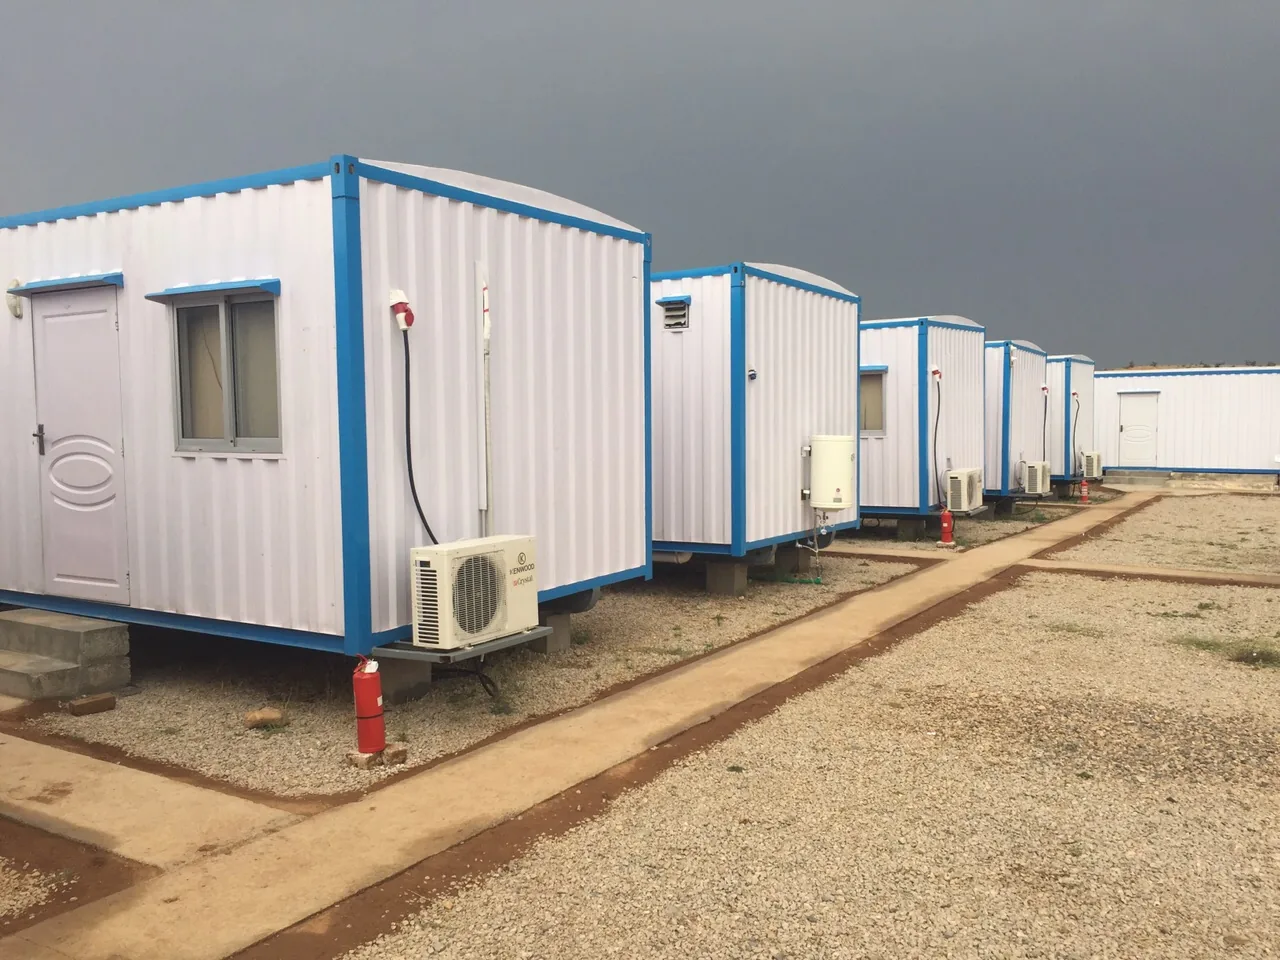
Original archive photo of several portable cabins
Portable cabin units · original archive
Historical construction photo showing installed cladding on structural steel
Steel fabrication and enclosure · original archive
ILLUSTRATIVE MATERIAL

Proposed finishes

The images in this section are enhanced architectural concept visuals. They are not evidence of actual completion, and should not be read as a photograph of a specific delivered project.

Illustrative completed warehouse concept, not a site photograph
Concept visualizationWarehouse · proposed finish
Illustrative modern portable cabin row, not a site photograph
Concept visualizationPortable cabins · proposed finish
Illustrative proposed residential building finish, not proof of project completion
Concept visualizationHousing · proposed finish
Reference and limitations

Project entries are taken from Semitation Group — Company Profile, 2016, completed-project register (pages 8–10). The archive does not establish a current certification, qualification or direct-client relationship beyond its stated contracting arrangements. Contact the company for current verification or supporting documents.

WhatsApp